SIGN UP Login/Register
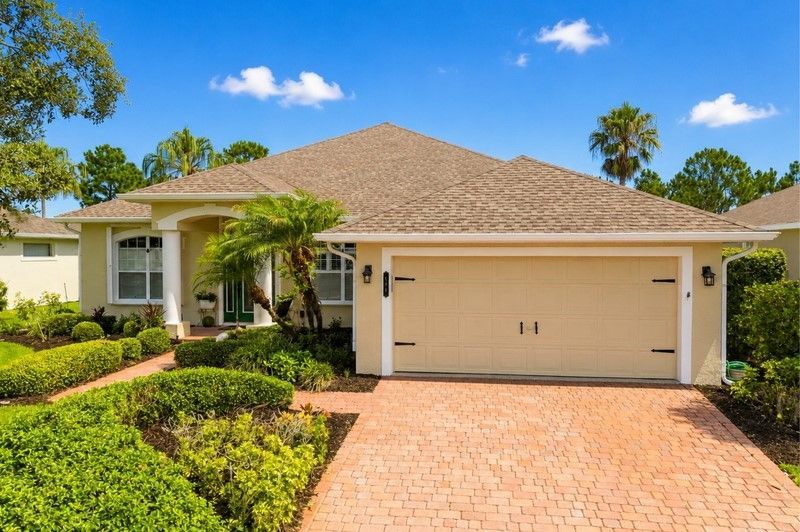
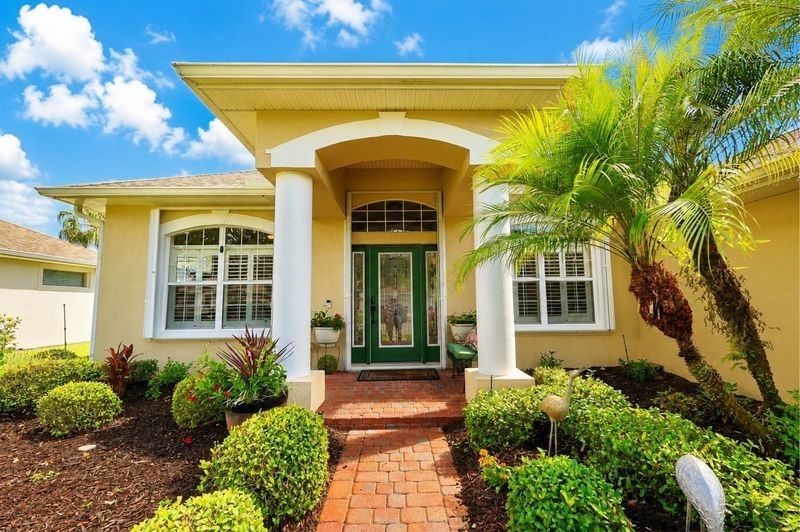
684 Gossamer Wing Way, Sebastian, FL 32958 Photo
New - 7 Hours Ago
684 Gossamer Wing Way, Sebastian, FL 32958 Photo
New - 7 Hours Ago
684 Gossamer Wing Way, Sebastian, FL 32958 Photo

33 Total Photos [Click to View All]

684 Gossamer Wing Way Sebastian, FL 32958
$570,000
  • Beds
    3
  • Baths
    2 full
  • Total Square Feet
    2,265
  • Lot Size
    0.29 acre(s)

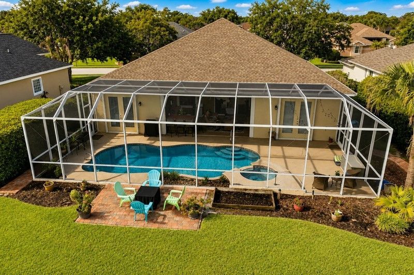
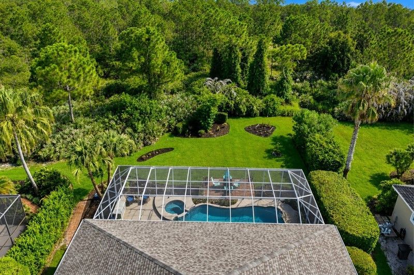
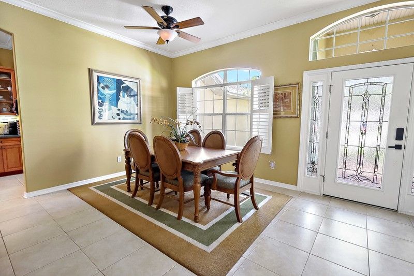
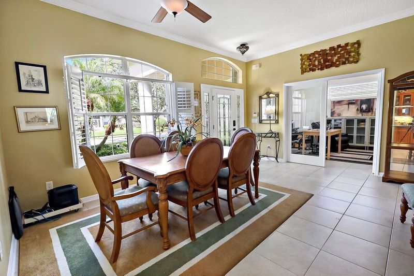
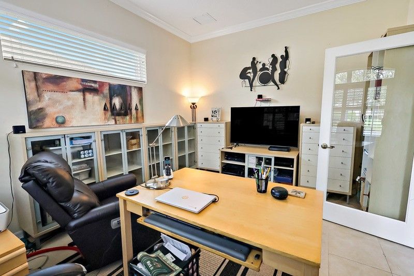
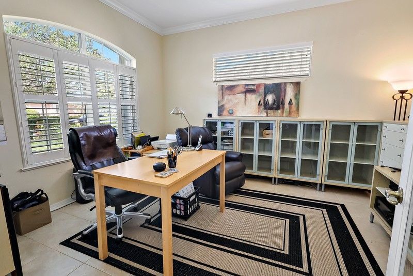
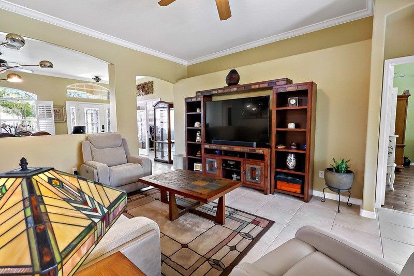
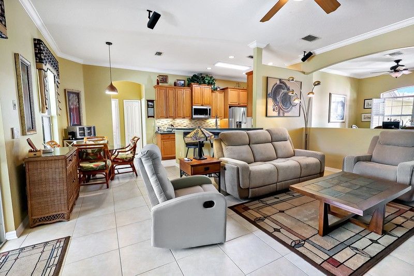
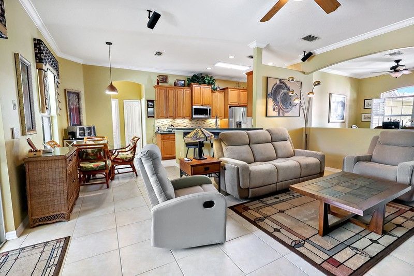
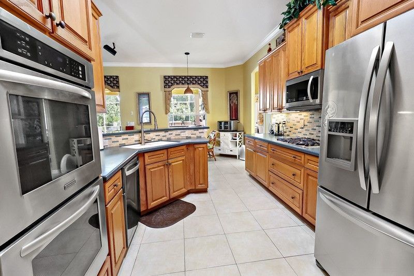
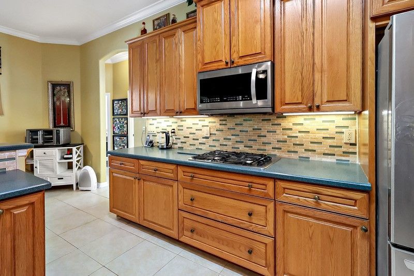
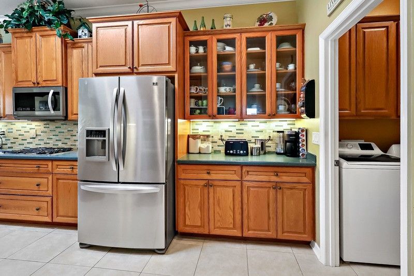
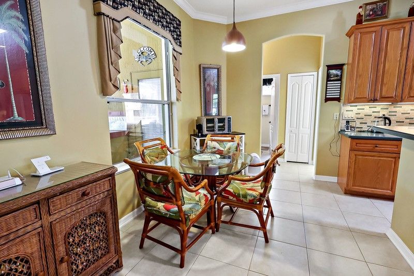
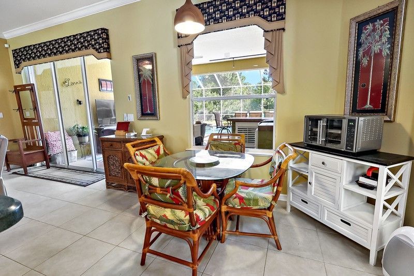
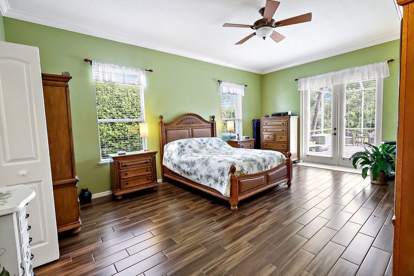
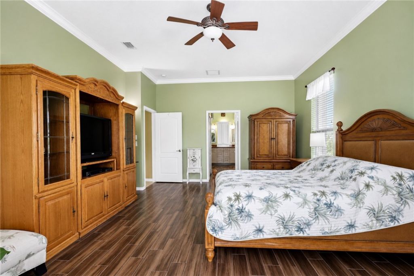
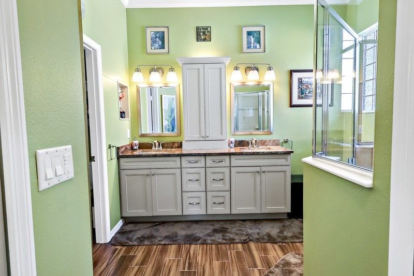
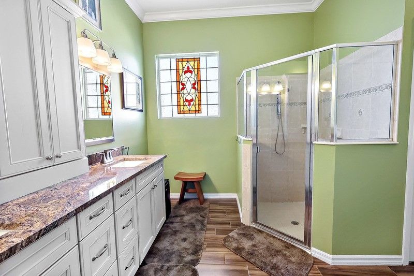
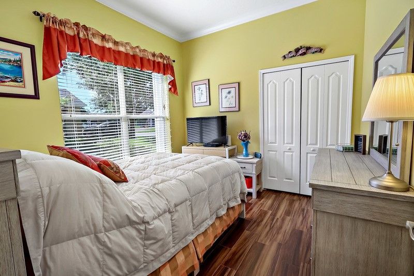
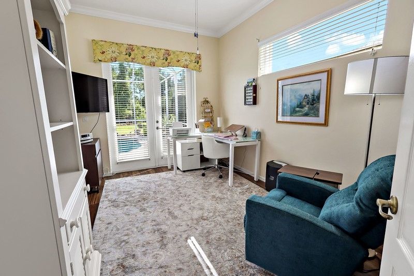
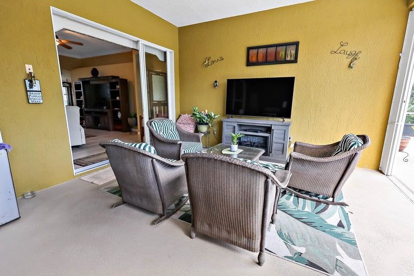
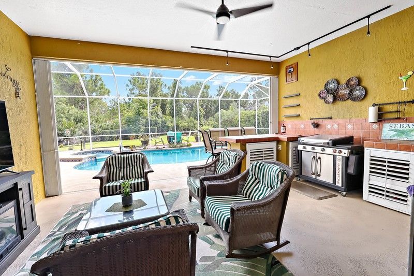
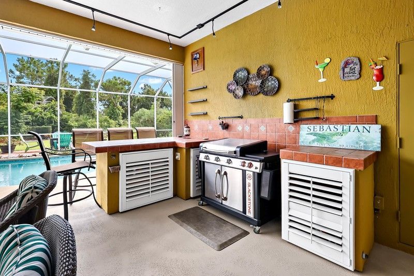
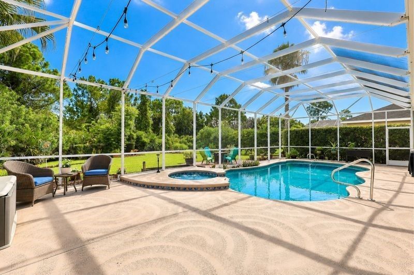
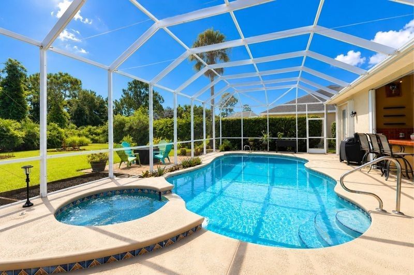
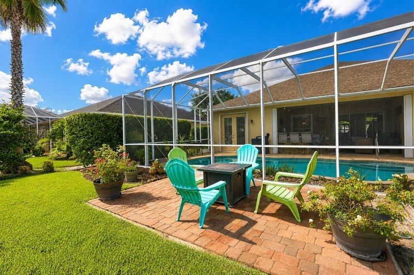
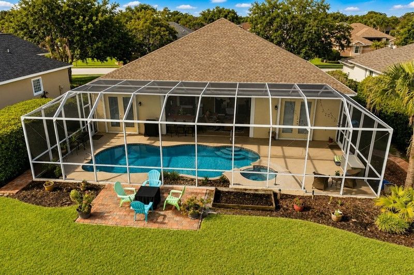
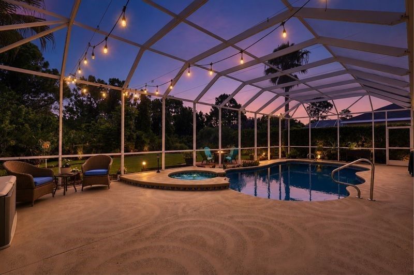
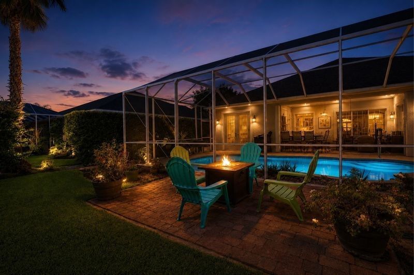
Stunning 3BR pool home with peaceful preserve views and custom upgrades throughout! Spacious living, dining areas overlook the sparkling pool, while the primary suite and guest bedroom offer direct patio and pool access. The custom kitchen features stainless steel appliances, a gas cooktop, double ovens, breakfast/coffee bar, and dinette. French doors open to a private office/flex room. Relax or entertain on the screened lanai with an outdoor kitchen. An oversized garage offers plenty of space f...

View More

Property Summary

MLS Number: 298527
Status: Active
Subdivision: COLLIER CLUB
County: Indian River
Bedrooms: 3
Total Square Feet: 2,265
Price Per Sq. Ft.: $252
Style: One Story
New Constuction: No
Waterfront: No
Property Type: Residential - Single Family
Cooling: Central Air
Garage: 2
Heating: Central
Lot Size: 0.29 Acres
Roof Type: Shingle
Stories: 1.0
Taxes: $3,563
Year Built: 2003
HOA Fee: 83/ Monthly

Featured Amenities

Closet Cabinetry
Pantry
Split Bedrooms
Walk-In Closet(s)
French Door(s)/Atrium Door(s)
Dues Paid Semi-Annually

Property Details

Appliances: Built-In Oven, Dryer, Dishwasher, Disposal, Gas Water Heater, Microwave, Range, Refrigerator, Washer
Community Features: Billiard Room, Clubhouse, Fitness, Sidewalks, Gutter(s), Pool
Crops Included Y/N: No
Directions: Roseland Rd to Collier Club Dr, Follow past Stop Signs to Brushfoot Dr. Make a Left and Proceed to Gossamer Wing Way Home will be on the Left.
Door Features: French Doors, Sliding Doors
Exterior: Block, Concrete
Outdoor Features: Built-in Barbecue, Barbecue, Sprinkler/Irrigation, Outdoor Kitchen, Porch, Rain Gutters, Propane Tank - Owned
Flooring: Tile
Home Style: One Story
Home Warranty Y/N: No
Hot Tub: Yes
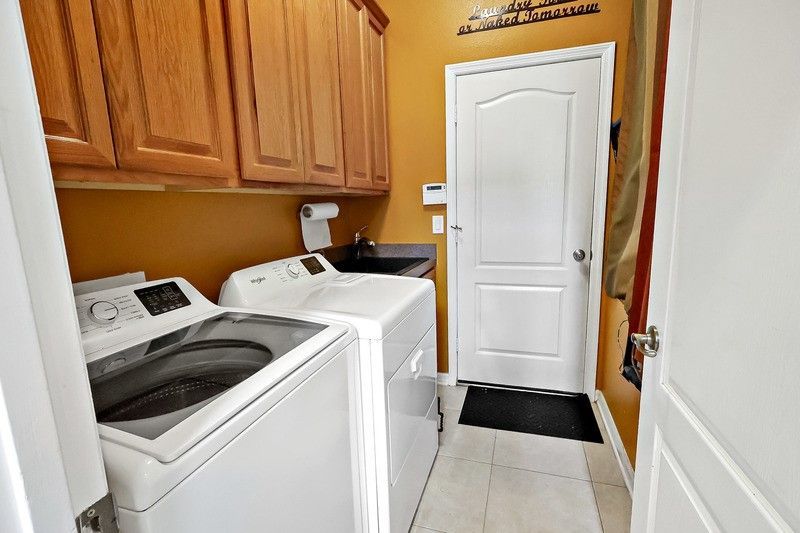
Laundry: Laundry Room
Lease Considered Y/N: No
Listing Terms: Cash, FHA, New Loan, VA Loan
Lot: Moderate Trees,1/4 to 1/2 Acre Lot
Lot Dimensions: irregular
Ownership: Single Family/Other
Parcel#: 30382800004000000137.0
Parking: Garage
Parking Notes: Garage
Patio/Porch: Enclosed, Porch
Pets Allowed: Yes, Number Limit
Pool: Gas Heat, Heated, Pool, Private, Screen Enclosure, Community
Property Attached Y/N: No
Property Sub-Type: Detached
Sewer: County Sewer
Spa: Yes
Spa: Hot Tub
Special View Info: Pool, Preserve
Swimming Pool: Yes
Water: Public
Water Features: None
Construction: Block,Concrete

Room Sizes

Other: 31 X 20
Other: 12 X 15
Bedroom: 13 X 10
Bedroom: 12 X 10
Bedroom: 14 X 20
Kitchen: 11 X 17
Dining Room: 13 X 12
Living Room: 20 X 14

Neighborhood Information

Neighborhood Map

Neighborhood Hero

Neighborhood Highlights

Neighborhood Characteristics

Neighborhood Market Trend

Neighborhood Schools

Courtesy of

Agency Name: Dale Sorensen Real Estate Inc.
Agent Name: Melissa Ann Flowers
Agency Phone: 772-231-4712

agent picture

Presented by

Agent Name: Alicia Lammersdorf
Agent Phone: 561.809.8328
Agency Title: Illustrated Properties
Request Info

IDX logo

Alicia Lammersdorf
ipre.com
Agent Cell:
561.809.8328
Office Phone:
561.272.4015

Mortgage Calculator

%
years/fixed
yearly
yearly (est.)

Estimated Payment

$ 3,261.95 Principal & Interest $2,798.78 Property Tax $296.92 Homeowner's Insurance $166.25
Mortgage Logo

Login to My Illustrated Account

Pixel